One-piece pinions for high-speed applications
18 August, 2026
At high rotational speeds, geometry tolerance is everything. Especially in one-piece pinions, where there is no later assembly step to correct errors or compensate for small deviations. The shaft and gear are one solid component, so the accuracy has to be built directly into the machining process.
That is what makes complex one-piece pinions technically demanding. Two elements are especially critical:
- Minimal run-out towards the thrust faces
- Precise positioning of the toothing in a confined geometry.
1. Minimal run-out towards the thrust faces in one-piece pinions
In high-speed applications, the transition between the toothing and the thrust faces is critical.
A very small axial run-out means the gear teeth are positioned extremely close to the thrust surfaces. This limits design freedom during machining, increases sensitivity to deflection and tool access, and leaves very little margin for error.
Maintaining accuracy here requires:
- highly stable fixturing
- precise alignment of datum references
- full control over cutting forces during gear generation
In one-piece pinions, this is even more important because the gear teeth, shaft and thrust faces all belong to the same component. One small deviation can influence the final running behaviour.
2. Precise toothing position in complex one-piece pinions
When the toothing sits compactly between functional faces, tooth generation becomes significantly more complex.
The tighter everything is packed, the more difficult it becomes to achieve:
- correct tooth flank geometry
- consistent lead and profile
- proper finish without damaging adjacent surfaces
This is where experience, machine capability and process control come together.
For one-piece pinions, precise tooth positioning is not only about cutting the teeth correctly. It is about maintaining the full relationship between the toothing, shaft and functional surfaces.
Gear tooth generation
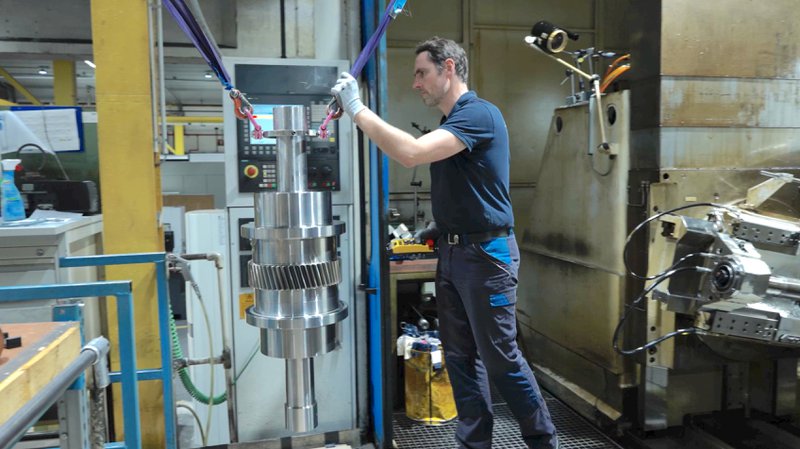
In the video, you see one crucial step of that process: gear tooth generation.
The process starts with accurate mounting of the blank. From there, controlled cutting, inspection and initial deburring help ensure that the required geometry is achieved before the part moves further in the process. One solid part. Very tight tolerances. A process designed around complexity. That is what enables reliable one-piece pinions for demanding, high-speed applications.
Talk to us about your pinion project
Do you have a high-speed application where geometry, run-out and process stability are critical?
Our team can support you from feasibility to production, with practical input on design, manufacturability and process control.
Contact our sales team via sales@igwpower.com or reach out through our contact page.